 4 PHOTOS
Western Cape
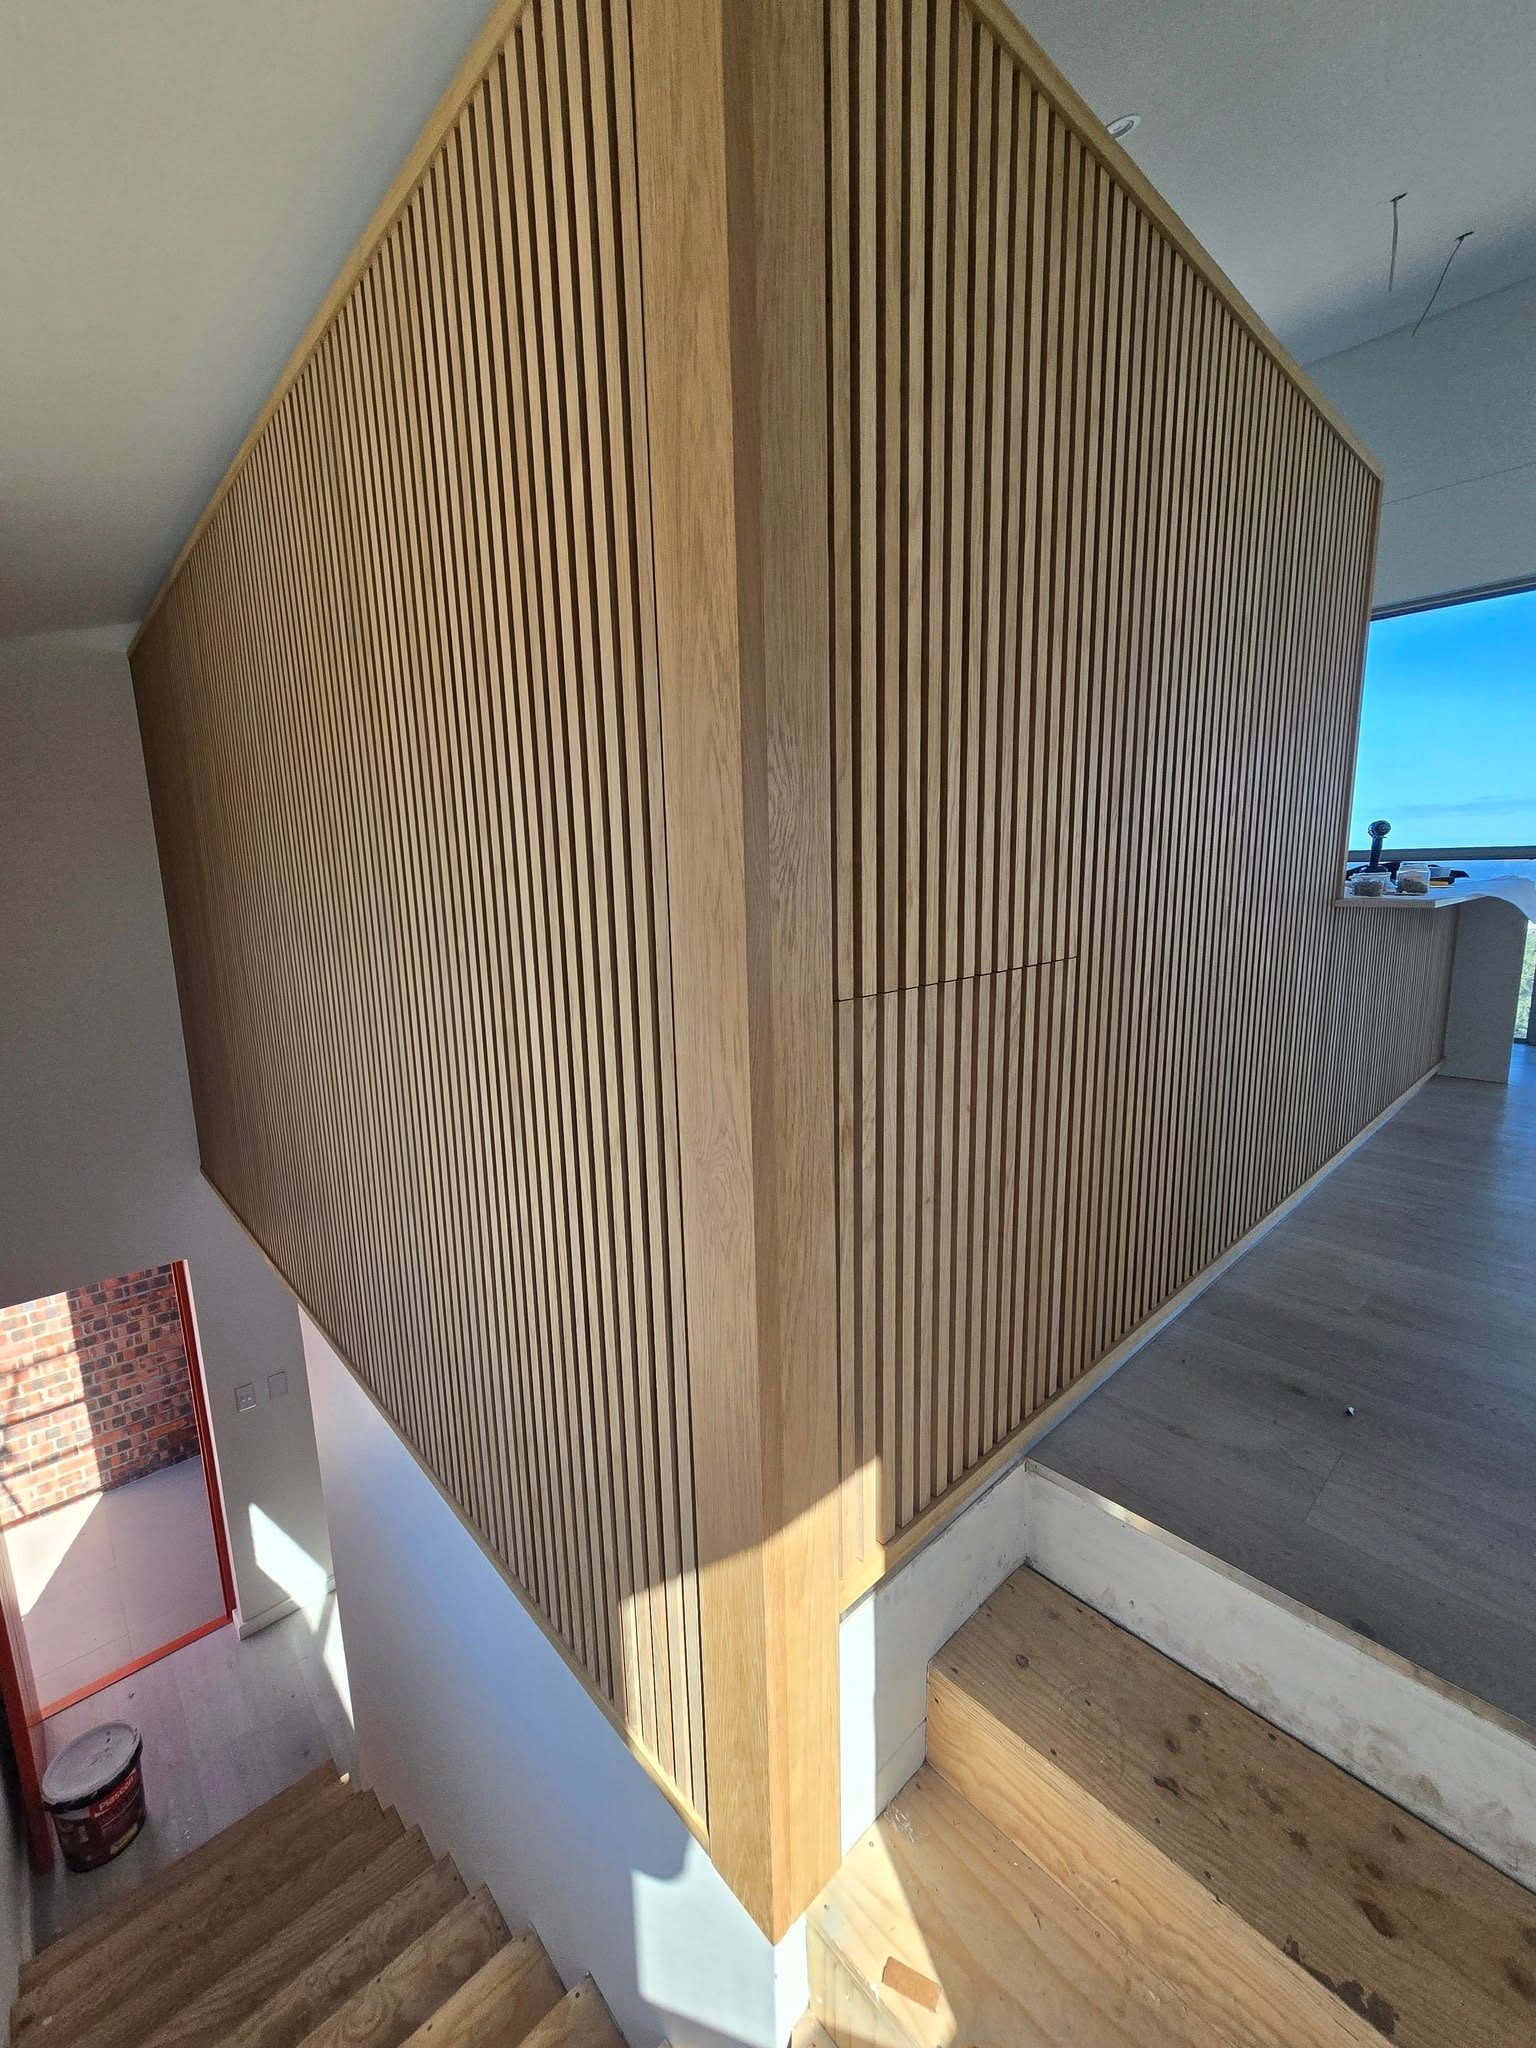
Oak slat screen at the stairs
A full-height oak slat wall wraps the stairwell and screens it from the living level.
SEE ALL PHOTOS ↗
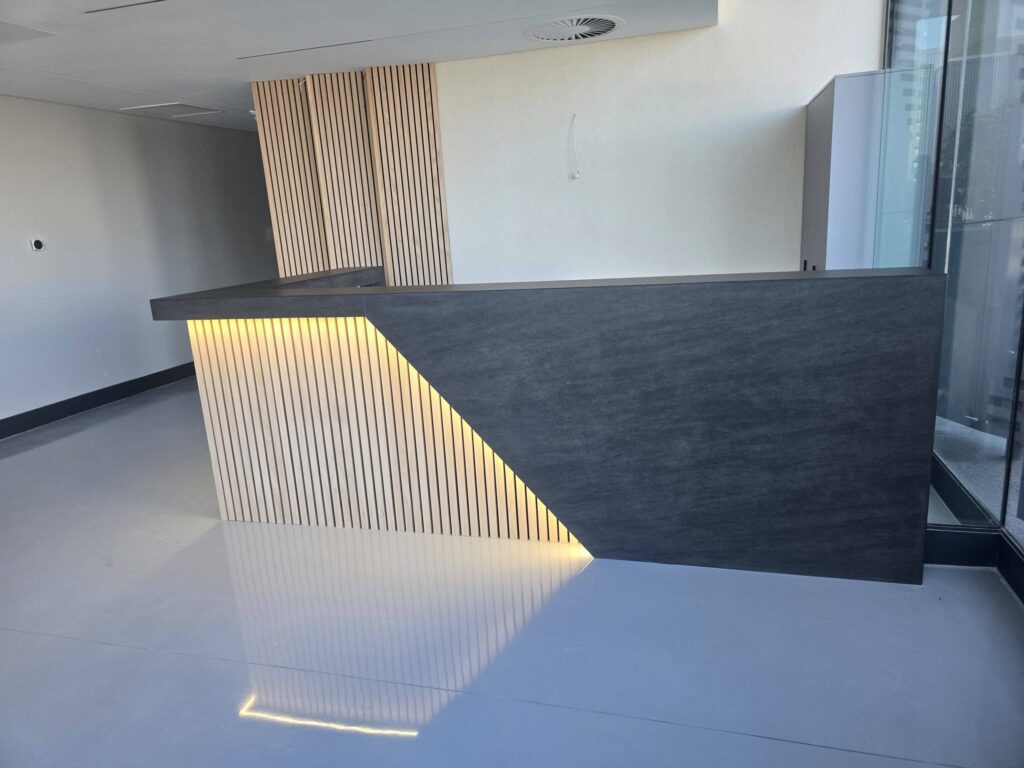
Timber slats give a room warmth and depth without making the space feel smaller. The spacing and the depth of the slats decide how strong the effect is.
It also works practically: slats can hide a door, frame a TV wall, break up sound in a large room or stand as a screen between two spaces.
4 PHOTOS
A full-height oak slat wall wraps the stairwell and screens it from the living level.
 2 PHOTOS
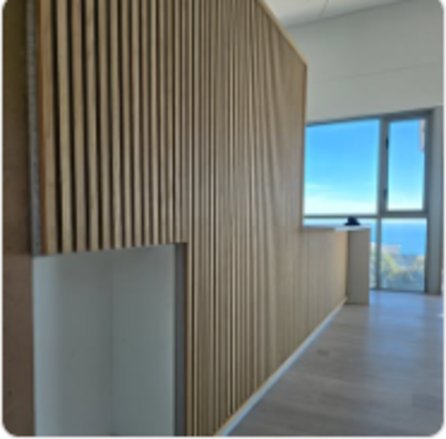
Slats across the full wall behind the bed, with a concealed door in the pattern.
The slats are prepared in the workshop and mounted on a frame on site, usually within a few days.
The wall is measured and the spacing of the slats worked out.
Slats are cut and finished before they go to site.
A frame or backing board goes up against the wall first.
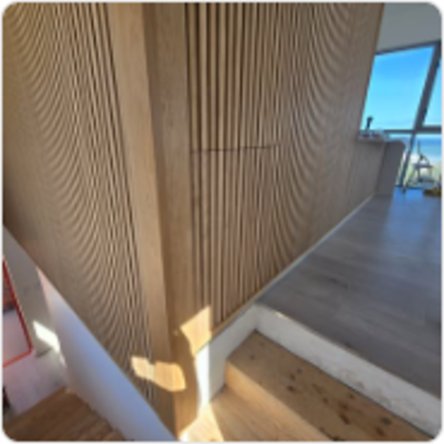
Slats are mounted one by one and the edges finished.
Send a photo of the wall and its size. We will show how the slats will fall.