STELLENBOSCH • WESTERN CAPE
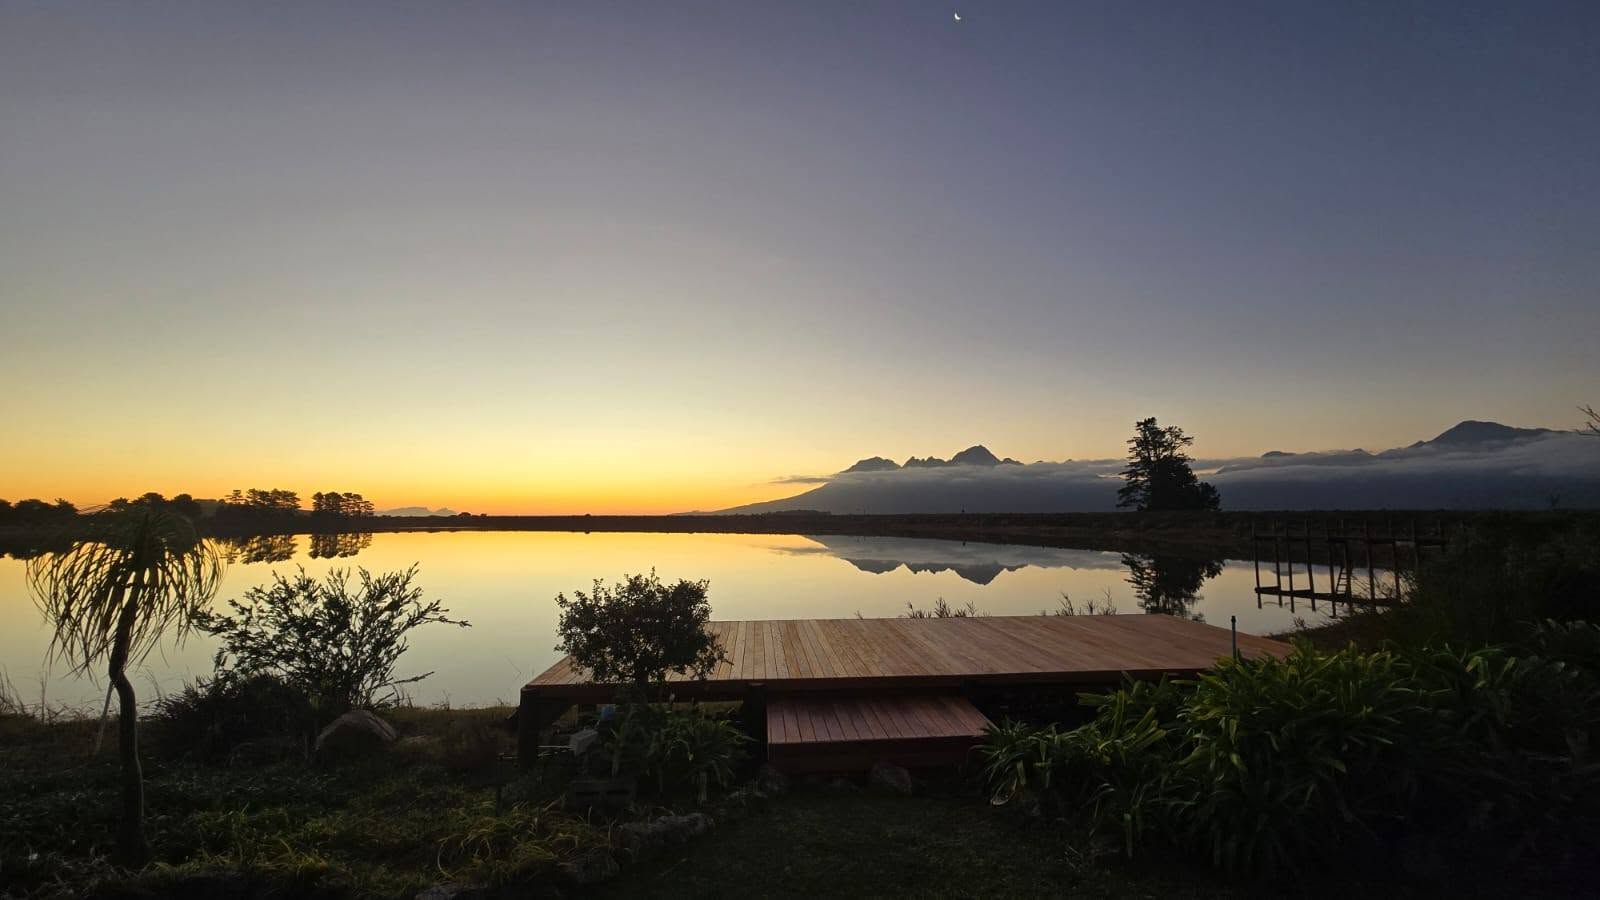
Timber deck at the water with the mountains at sunset
BESPOKE JOINERY & TIMBER STRUCTURES

Every piece
one of a kind.

Timeless, bespoke designs. Decks, pergolas, bars, cupboards and fitted joinery — every project is planned and built for one place and one client.
WHAT WE DO

Inside and
outside the house.

From a timber deck around the pool to a bar unit in the living room and a full fit-out for an office. The same hand, the same standard.

Kitchens01
Interior

Kitchens

Purpose-built cabinets, tops in quartz, stone, timber or epoxy, and lighting where it counts.

SEE PROJECTS ↗
Built-in cupboards02
Interior

Built-in cupboards

Storage that uses the space a freestanding cupboard wastes, right up to the ceiling.

SEE PROJECTS ↗
Bars & entertaining03
Interior

Bars & entertaining

Fluted fronts, bottle storage and lit shelving as a centrepiece for the room.

SEE PROJECTS ↗
Office & retail04
Commercial

Office & retail

Counters, shelving, workstations and full fit-outs for offices, schools and shops.

SEE PROJECTS ↗
Decks05
Exterior

Decks

Timber decks that wrap around pools, slopes and the edges of a house, and make the outside usable.

SEE PROJECTS ↗
Pergolas & awnings06
Exterior

Pergolas & awnings

Shade structures in heavy timber, built for the sun and wind of the particular place.

SEE PROJECTS ↗
Timber slat walls Timber slat walls Stairs & railings Stairs & railings Timber cladding Timber cladding Gates & fences Gates & fences Floors Floors Other Other
RECENT PROJECTS

Solved for
their place.

Every project starts with a conversation about the space itself: what it has to do, how it is used and which material belongs there.

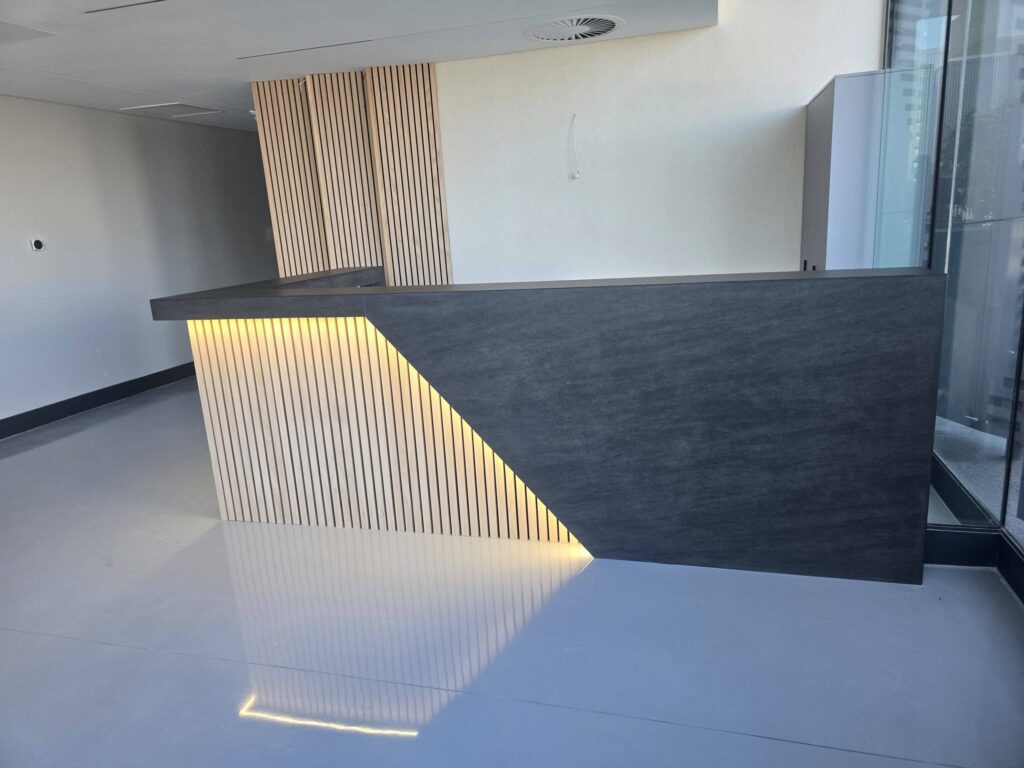
Reception desk at AKS Pipelines
AKS · BrackenfellOffice & retail

Reception desk at AKS Pipelines

A new reception desk with backlit timber slats and an angled dark front panel.

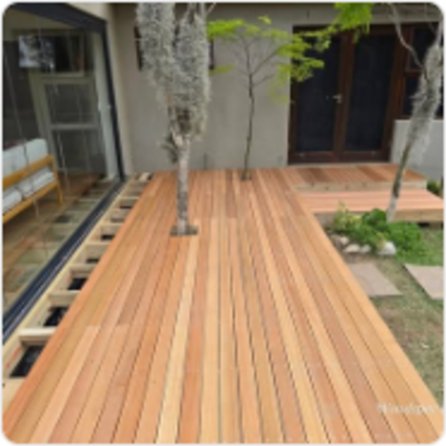
Deck around the trees
StellenboschDecks

Deck around the trees

The deck folds around three existing trees and steps down to the lawn.

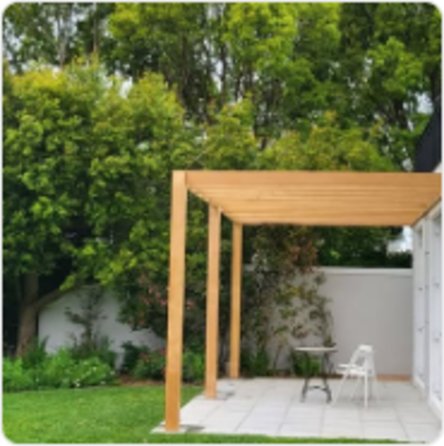
Pergolas at the guest house
Western CapePergolas & awnings

Pergolas at the guest house

Light timber pergolas over each patio, with the beams spaced for half shade.

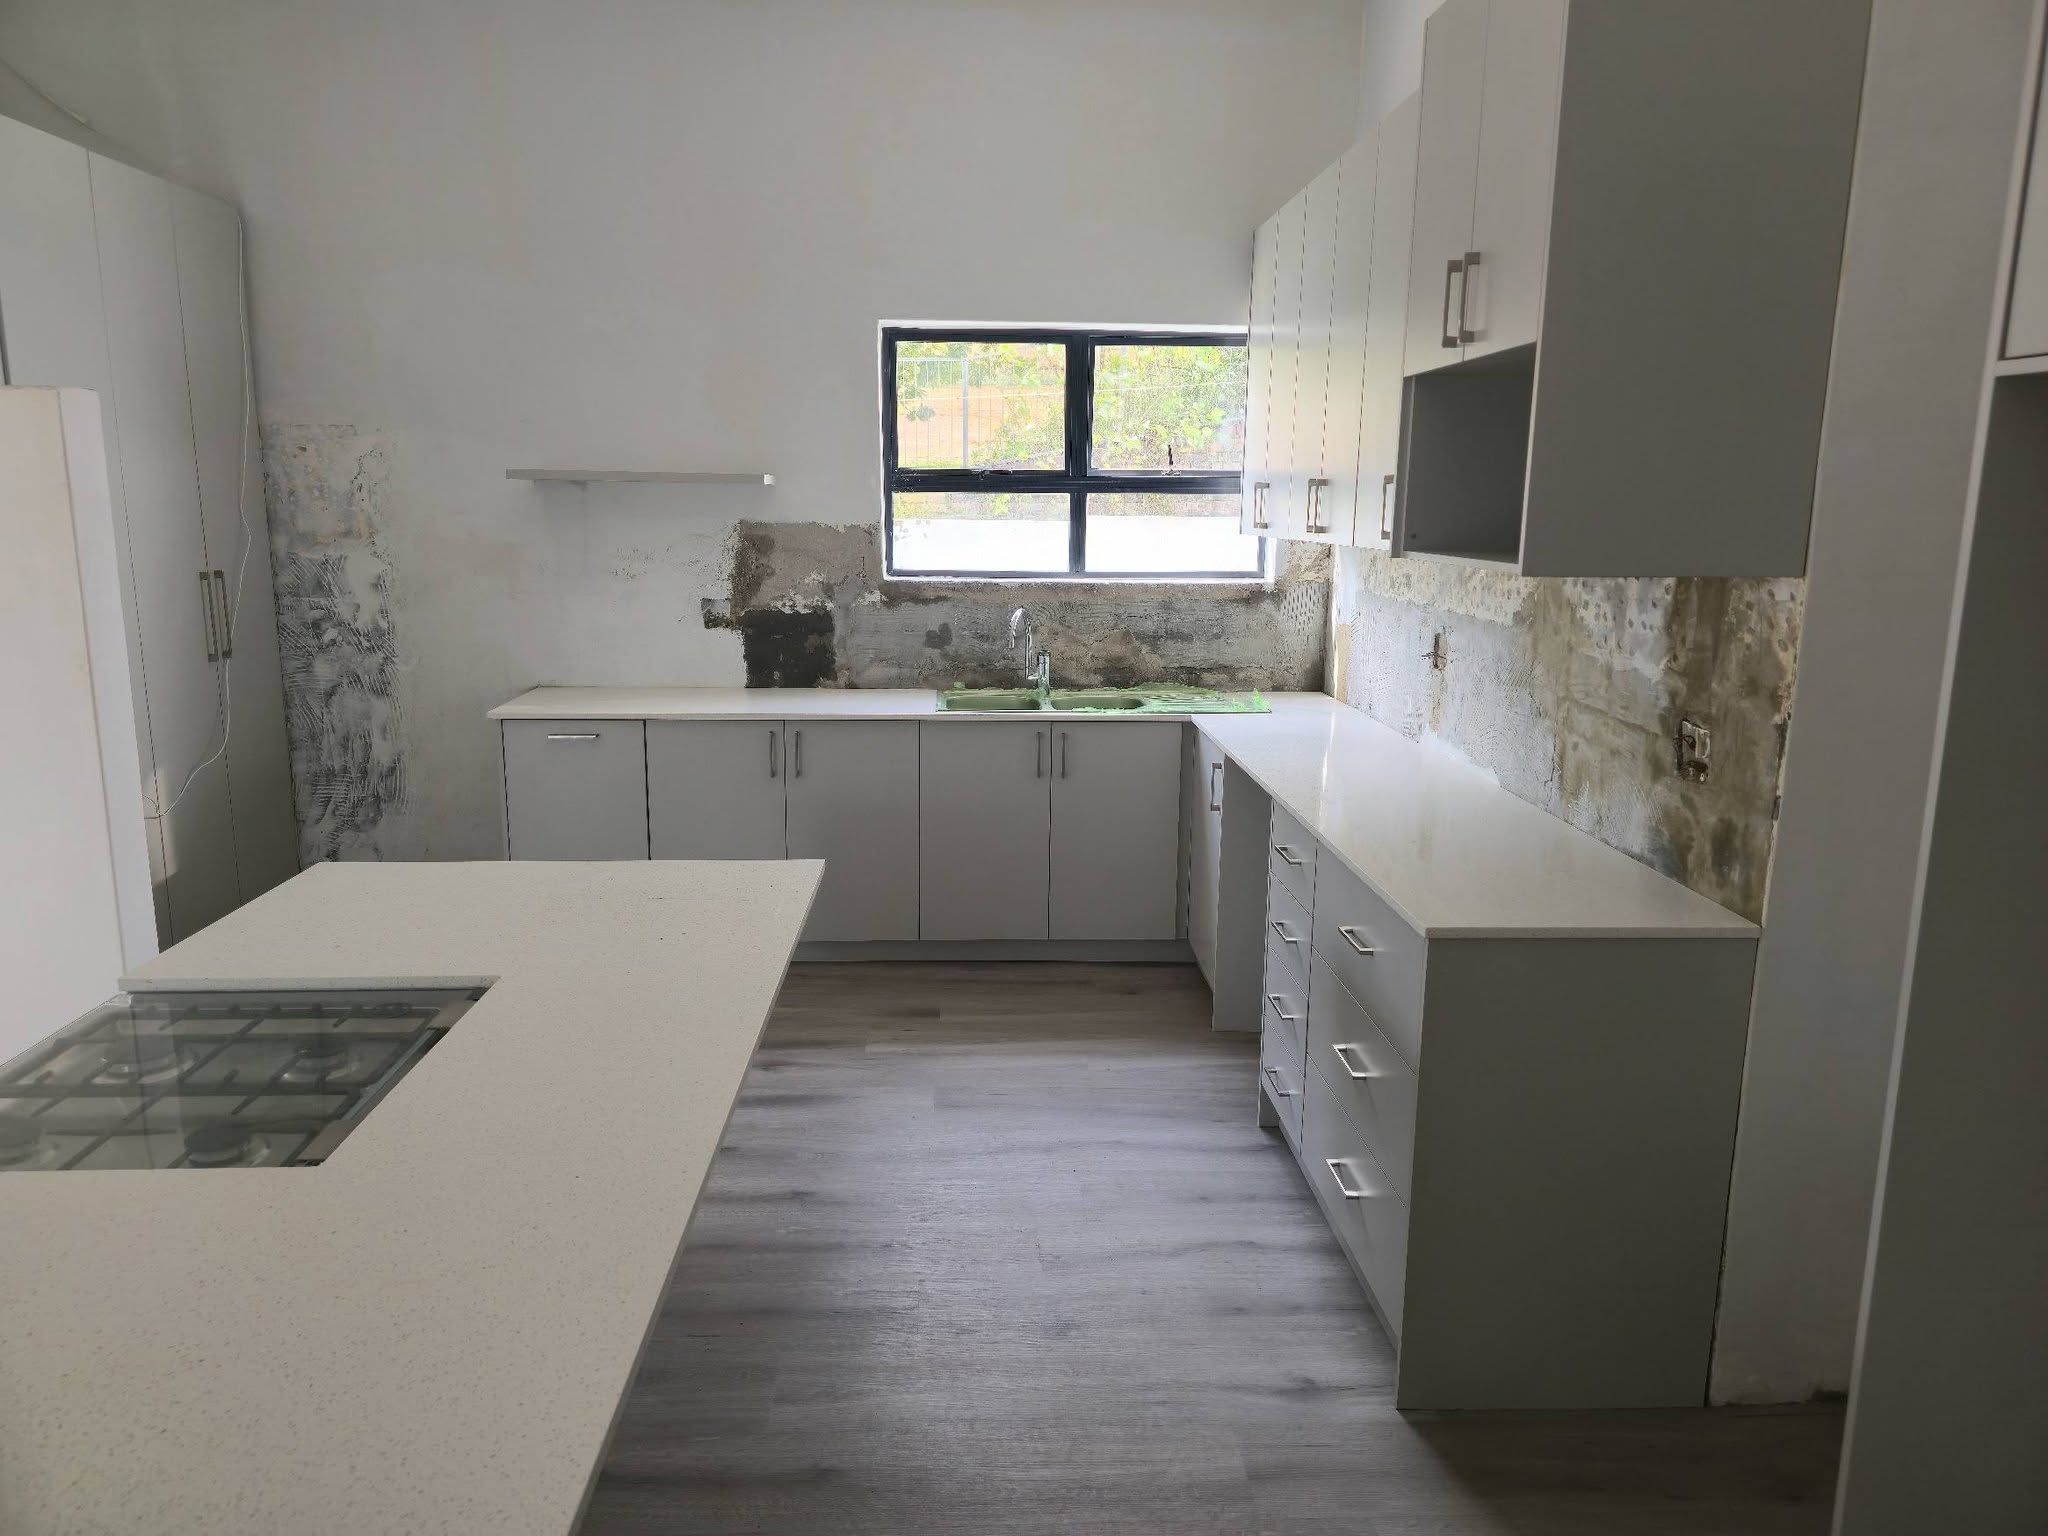
Grey kitchen with island
Wine rack under the stairs
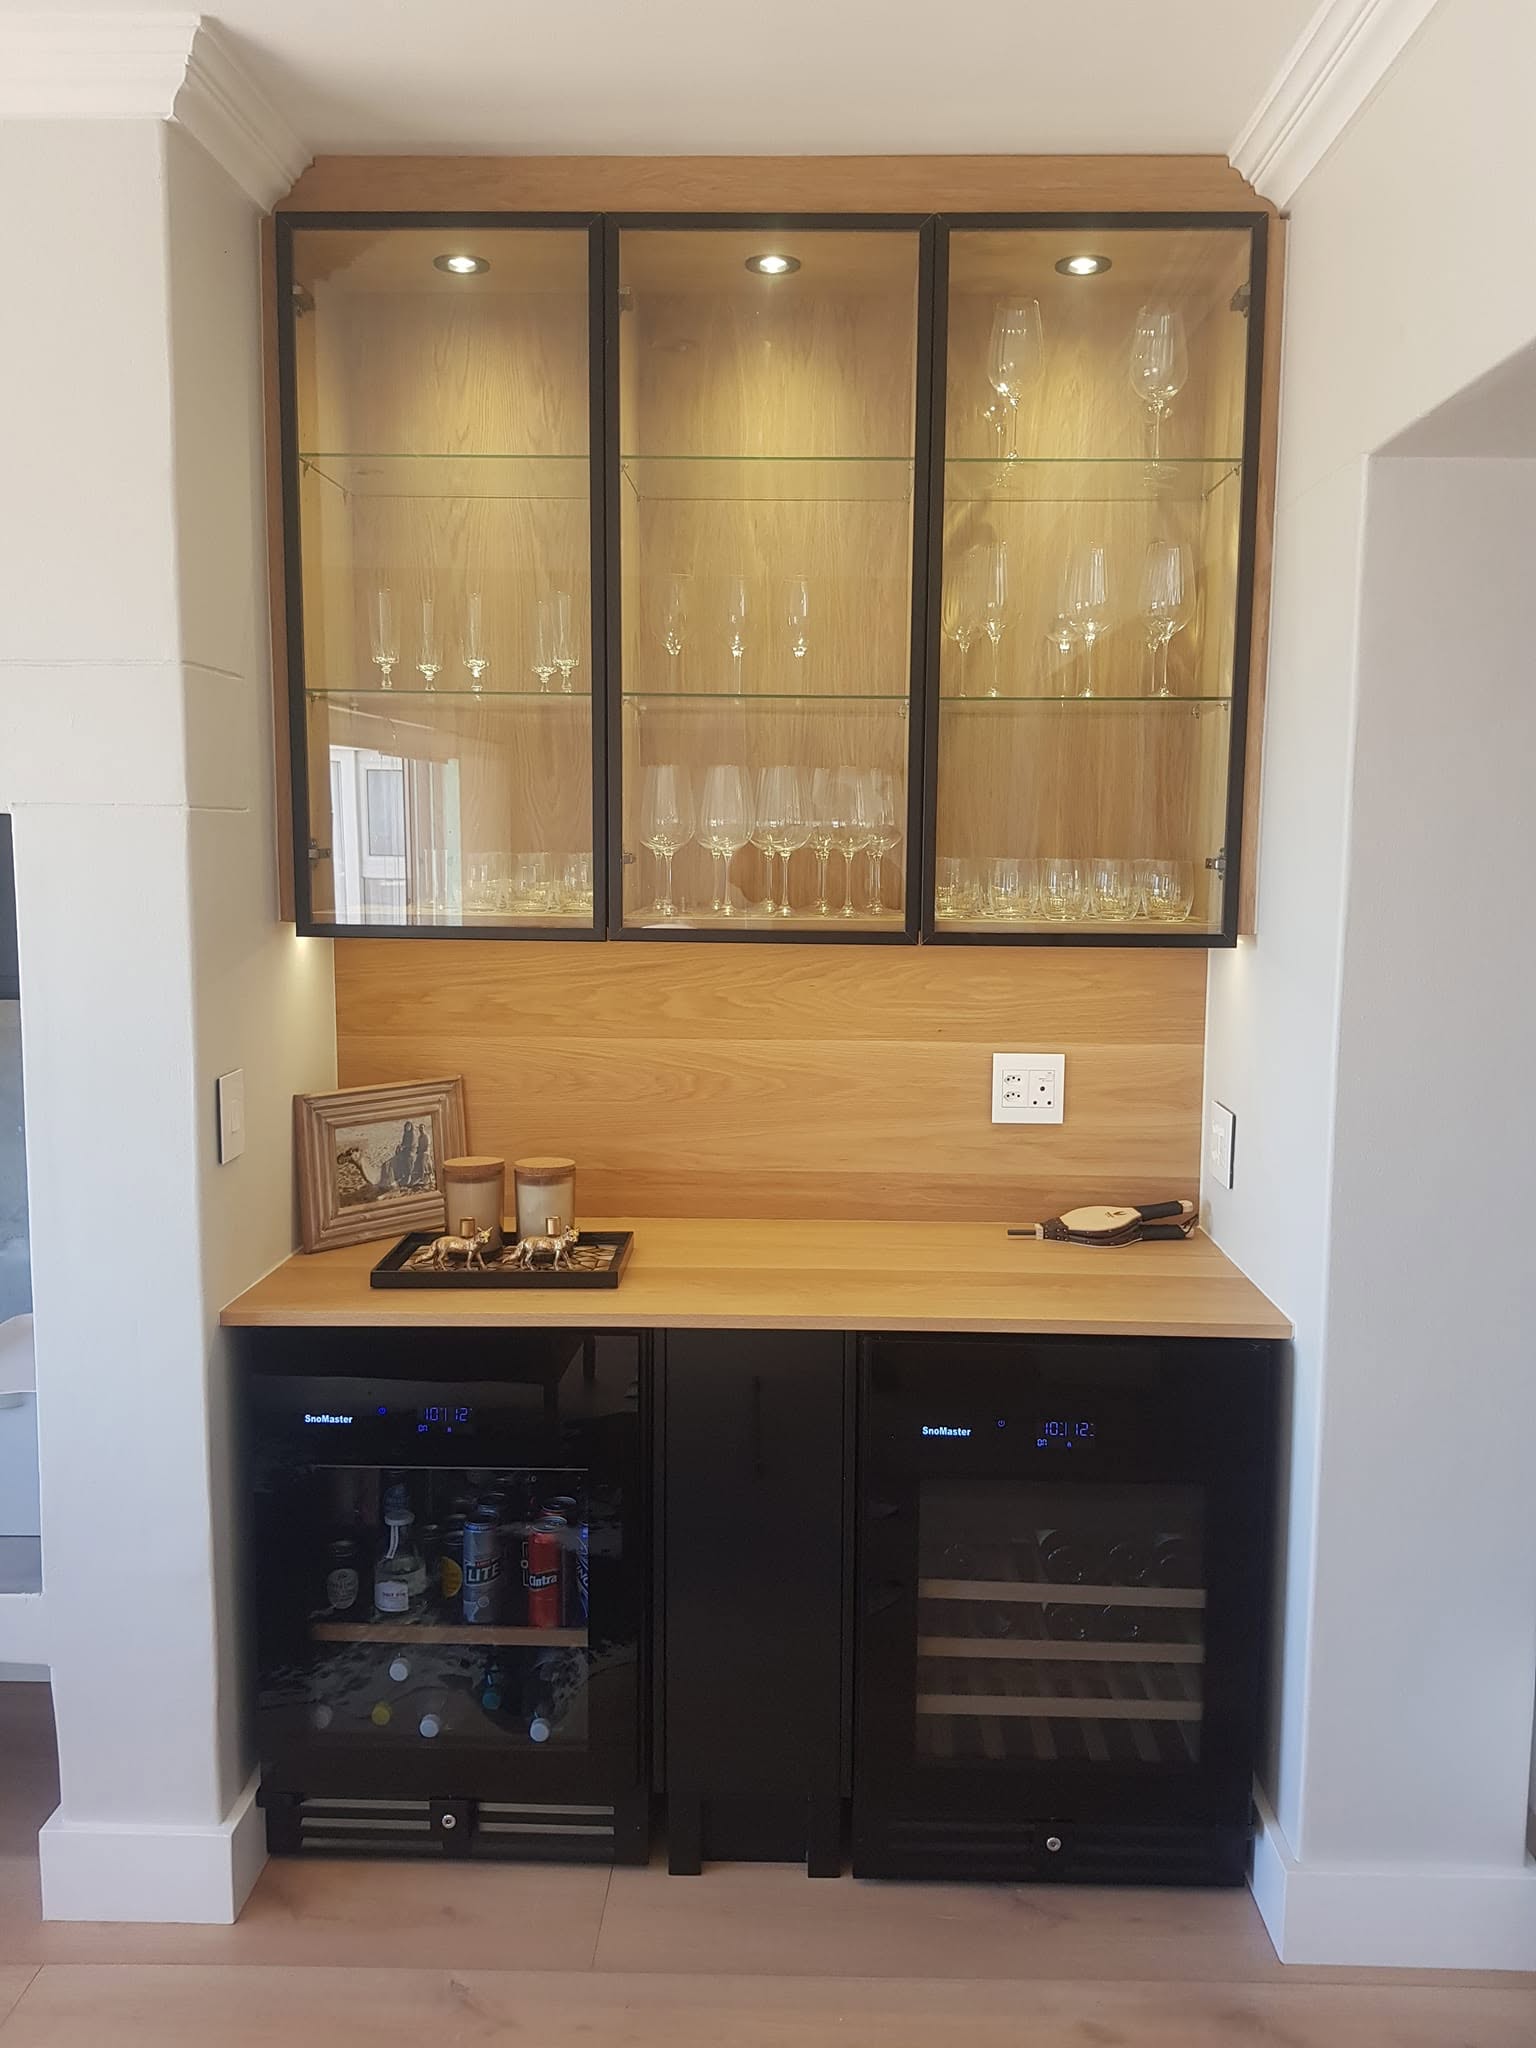
Bar with lit glass cabinet
Oak slat screen at the stairs
THE PEOPLE BEHIND THE WORK

Janó
and the team.

Behind every piece is a small team of craftsmen who take real pride in their work. Janó leads each job from the first conversation to the final fitting, and the same hands that measure your space are the ones that build it and install it.

Good people, honest work and a love for timber that shows in every joint. You will enjoy having them around.

SEND AN ENQUIRY ↗
MEASURE → SOLVE → MAKE
01

Listen

Start with the person, the place and what the space needs to make easier.

02

Measure

Read the space carefully so the work fits what is already there.

03

Design

Solve function, proportion, material and the detail that makes the piece belong.

04

Build

Components and finishes are prepared in the workshop.

05

Install

Fit, set and check the work in the place it was made for.

Completed bar unit
OWNER-LED IN STELLENBOSCH

Timeless,
bespoke,
designs.

Woodspec Designs is led by Janó in Stellenbosch. The work runs from decks, pergolas and timber structures outside to bars, cupboards, kitchens and full fitted joinery inside.

What connects them is work made for one particular place — and a conversation that stays with the same person from the first visit to the installation.

WE WORK FOR
Homeowners
Architects & interior designers
Builders & contractors
Restaurants & wine farms
Shops & offices