 5 PHOTOS
Western Cape
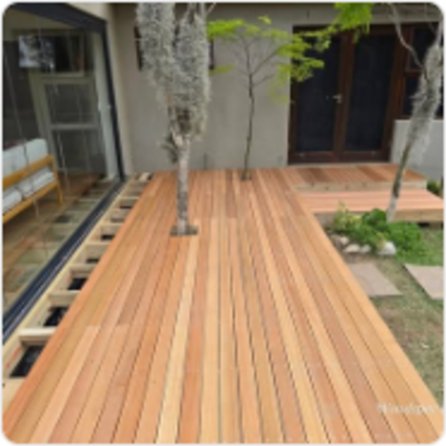
Pergolas at the guest house
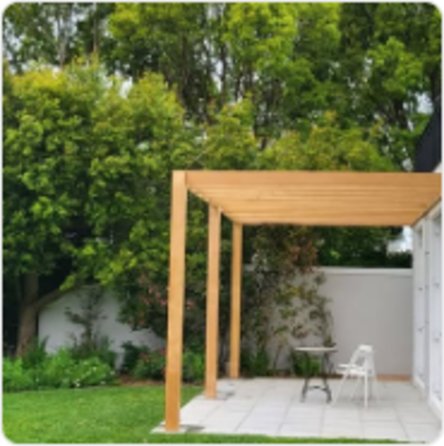
Light timber pergolas over each patio, with the beams spaced for half shade.
SEE ALL PHOTOS ↗
An awning is designed for the sun and wind of the particular place. We look at where the sun sits in December and where it sits in June, and the direction and spacing of the beams follows from that.
Beams are built in heavy timber and hung off the house or off their own posts. On top goes polycarbonate, roof sheeting, slats or reed — or it stays open for a vine.
5 PHOTOS
Light timber pergolas over each patio, with the beams spaced for half shade.
 3 PHOTOS
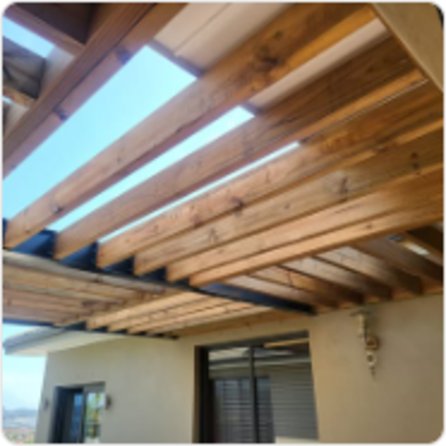
Heavy beams span the full patio length and frame the view across the valley.
 1 PHOTO
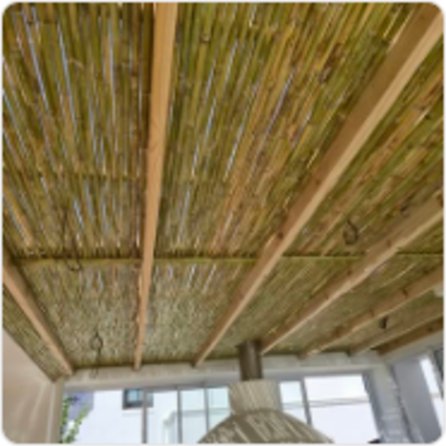
A lapa with a reed ceiling on a timber frame, open towards the pool side.
An awning is built on site. The posts come first, then the beams, then the roof sheet — usually within a week or two.
We measure the area and work out where the shade has to fall.
Posts are cast in or fixed to the structure.
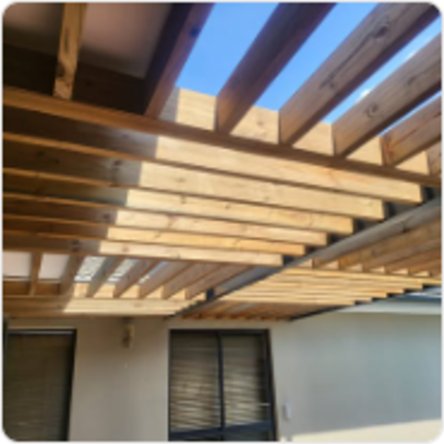
Beams are hung, spaced and levelled.
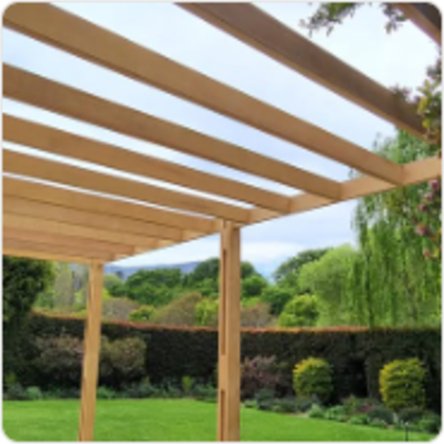
Roof sheeting, slats or reed goes on top and the timber is finished.
Send a photo of the patio or area and say where the sun bothers you. We will propose a design.