4 PHOTOS
Western Cape
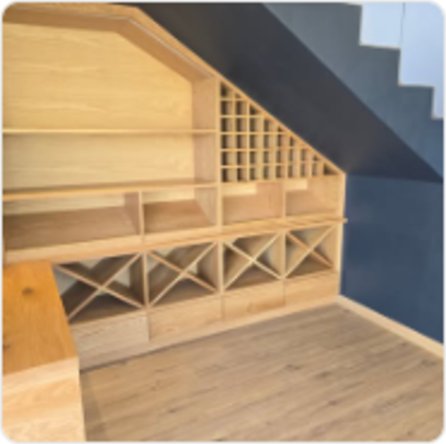
Wine rack under the stairs
The slope under the staircase becomes wine racks, drawers and a bookshelf.
SEE ALL PHOTOS ↗
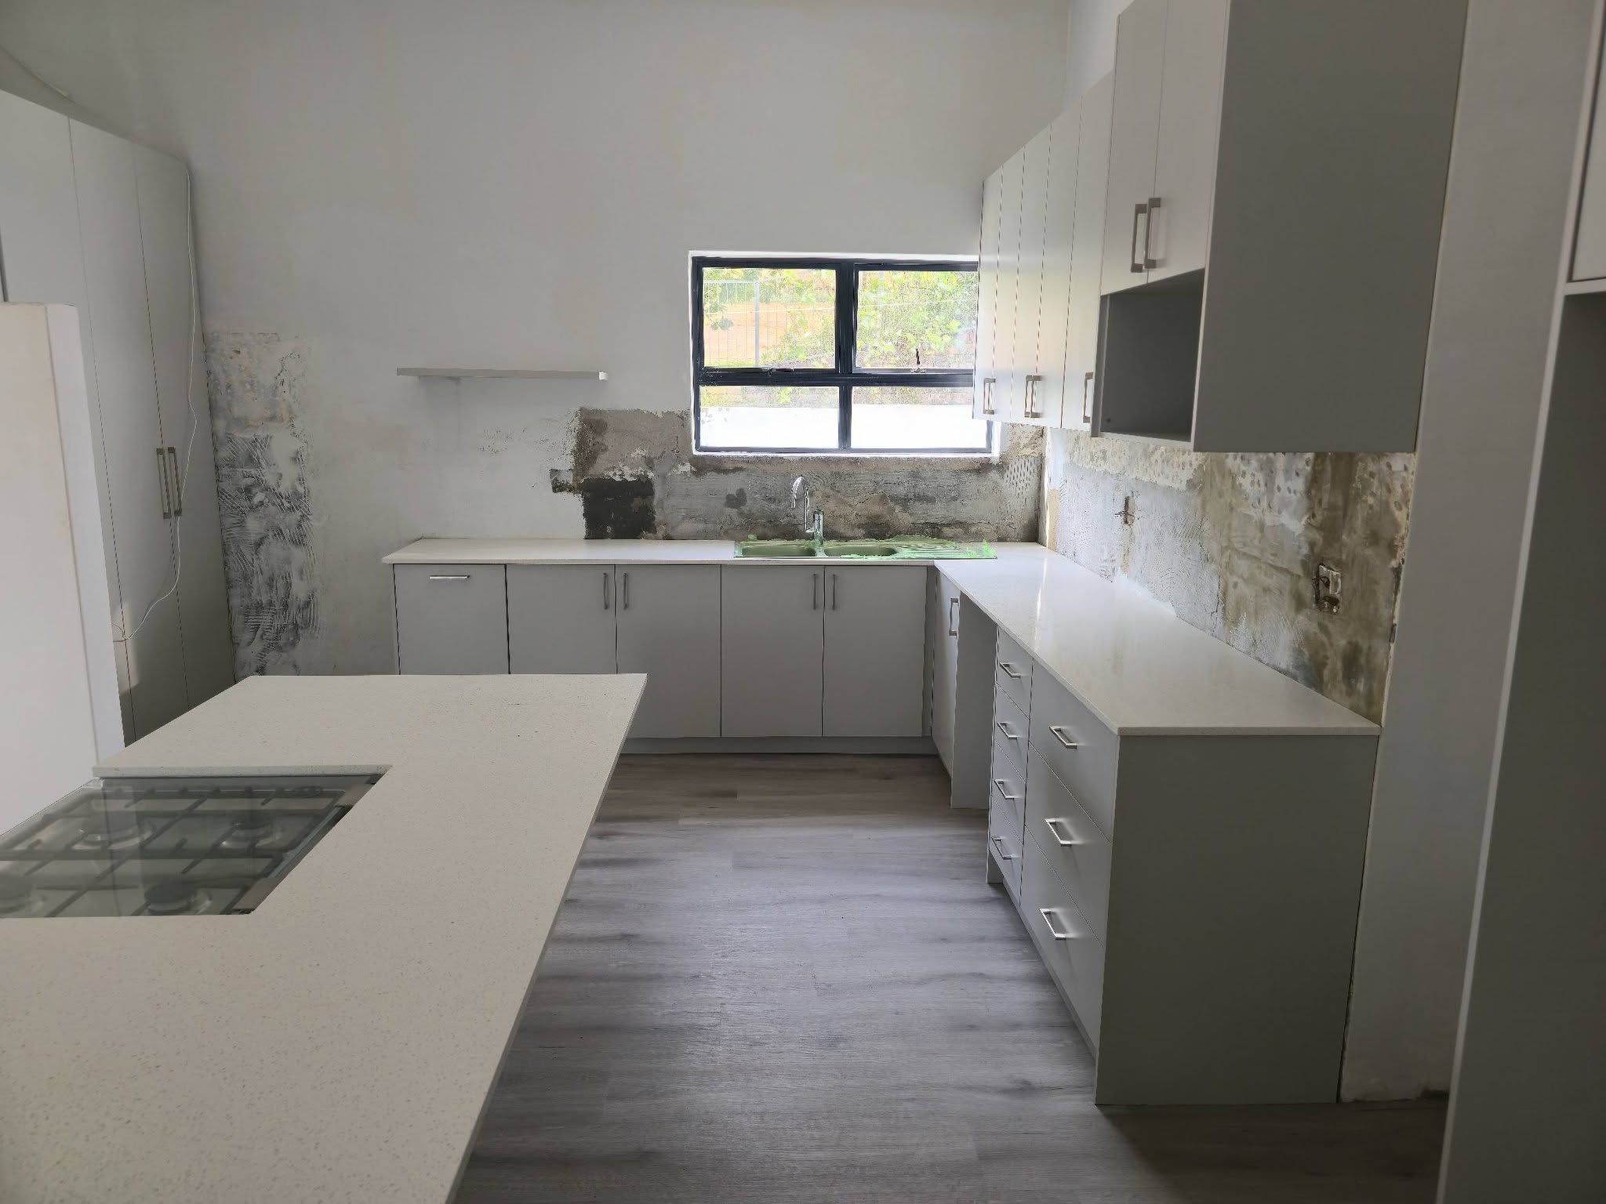
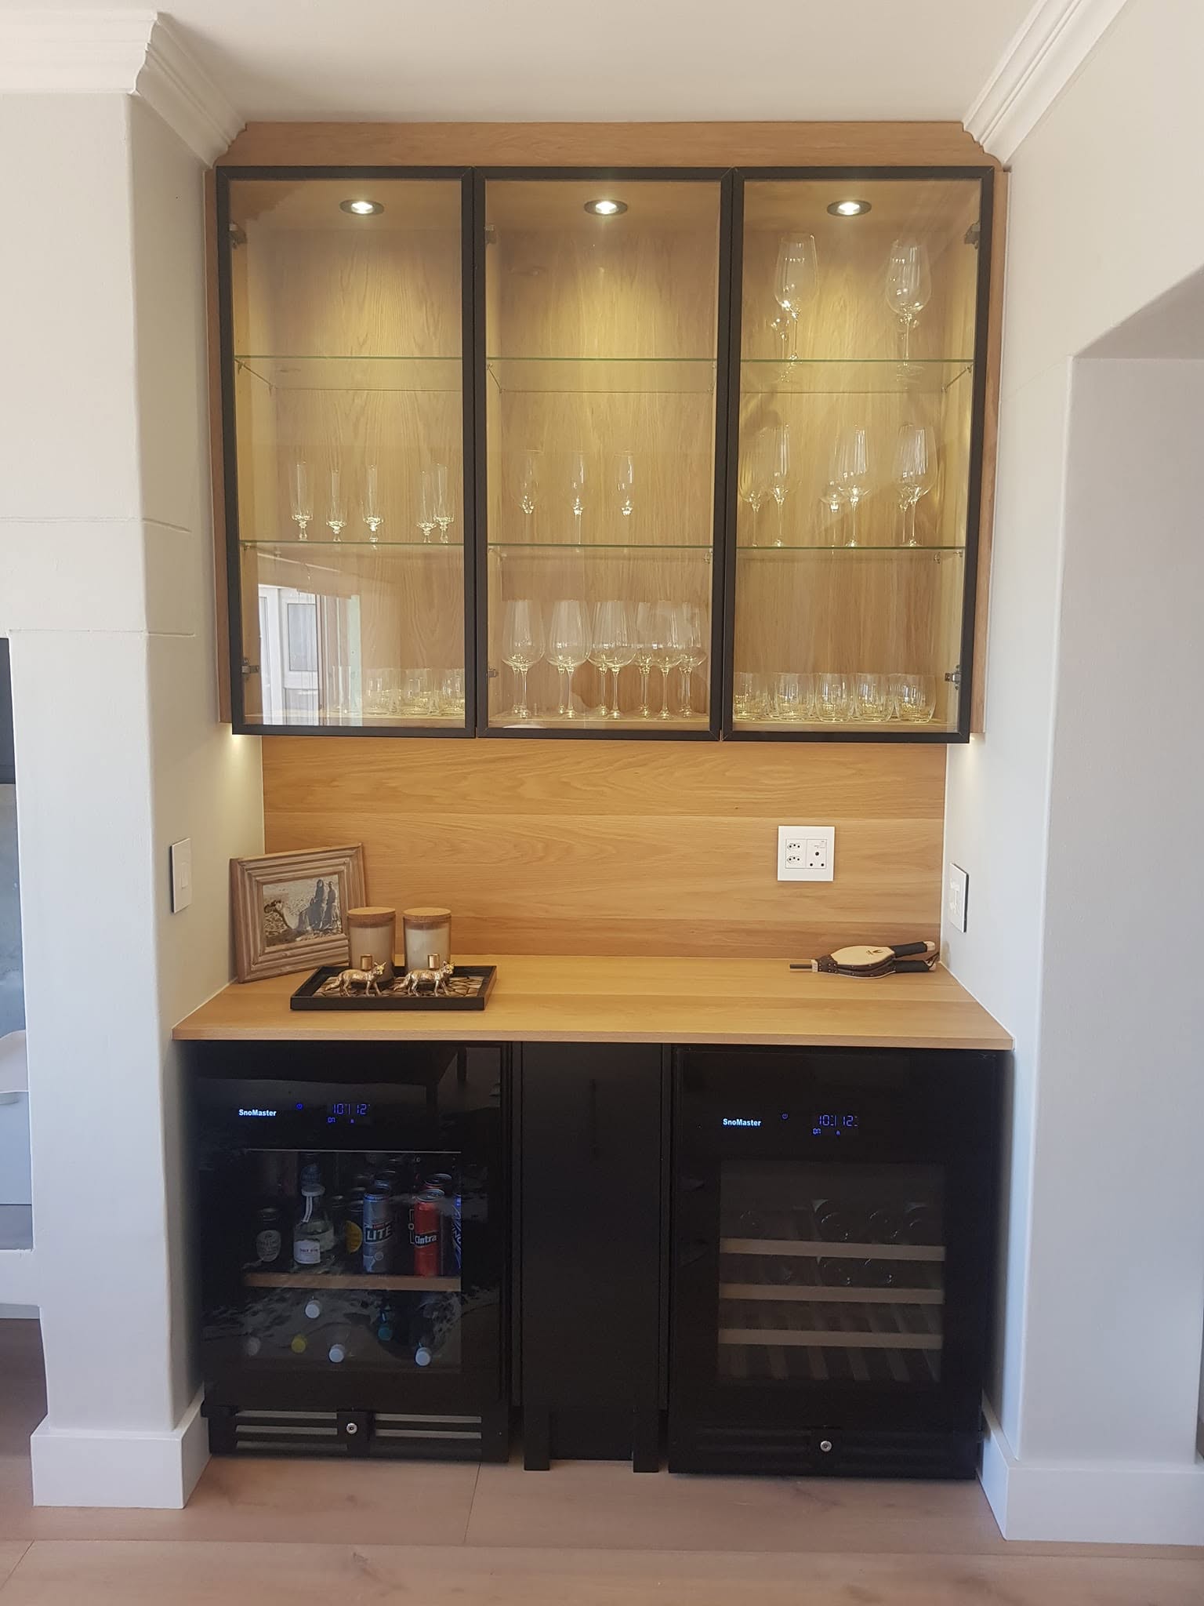
Built-in cupboards use the space a freestanding cupboard wastes: the slope under a staircase, the alcove beside a chimney, the full height right up to the ceiling.
Inside, it is planned around what you actually store: hanging lengths for dresses, drawers for shirts, shelves for shoes, and a wine rack where the space allows it.
4 PHOTOS
The slope under the staircase becomes wine racks, drawers and a bookshelf.
 5 PHOTOS
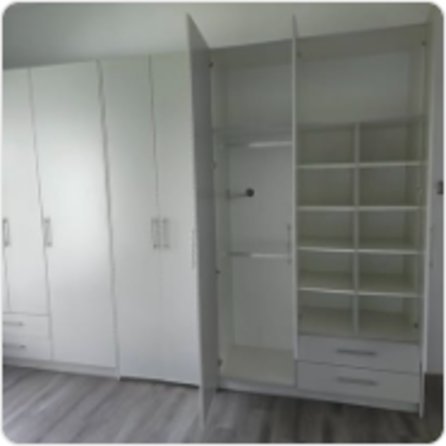
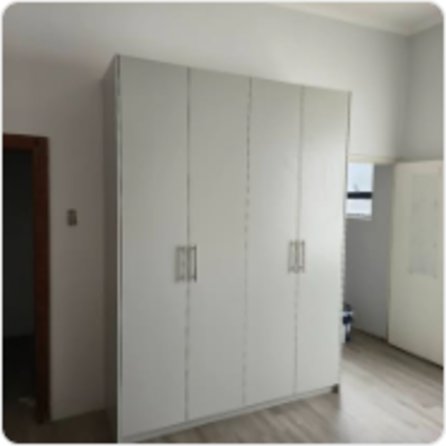
Full-height cupboards with sprayed fronts, hanging rails and drawers inside.
 3 PHOTOS
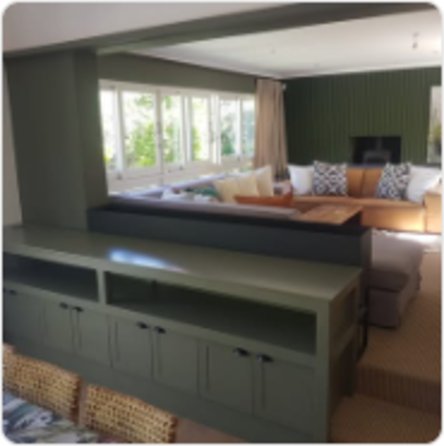
A long bench at the foot of the bed, with cupboards below and a reading light above.
Cupboards are built in the workshop, then fitted and levelled on site. The room is usually disrupted for a day or two.
Every alcove is measured, including the slopes and out-of-square walls.
Carcasses, drawers and fronts are built and sprayed.
The cupboard is brought in, levelled and fixed to the wall.
Shelves, hanging rails and lighting go in.
Send a photo and the size of the alcove or room. We will propose a layout.