 11 PHOTOS
AKS · Brackenfell
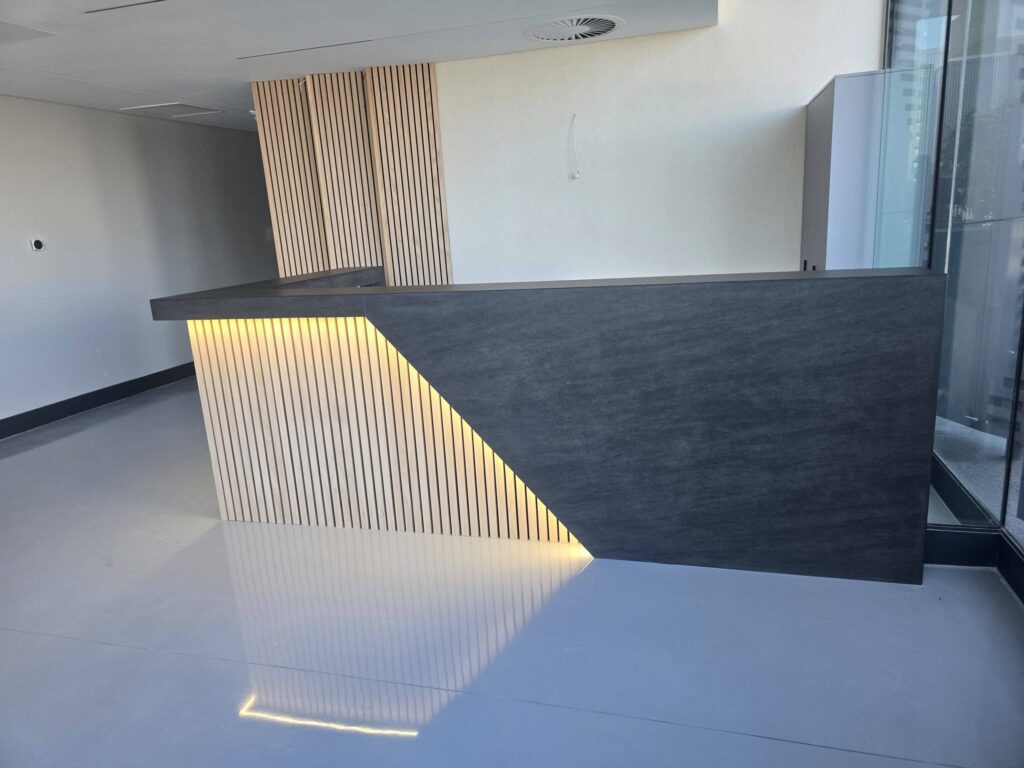
Reception desk at AKS Pipelines
A new reception desk with backlit timber slats and an angled dark front panel.
SEE ALL PHOTOS ↗
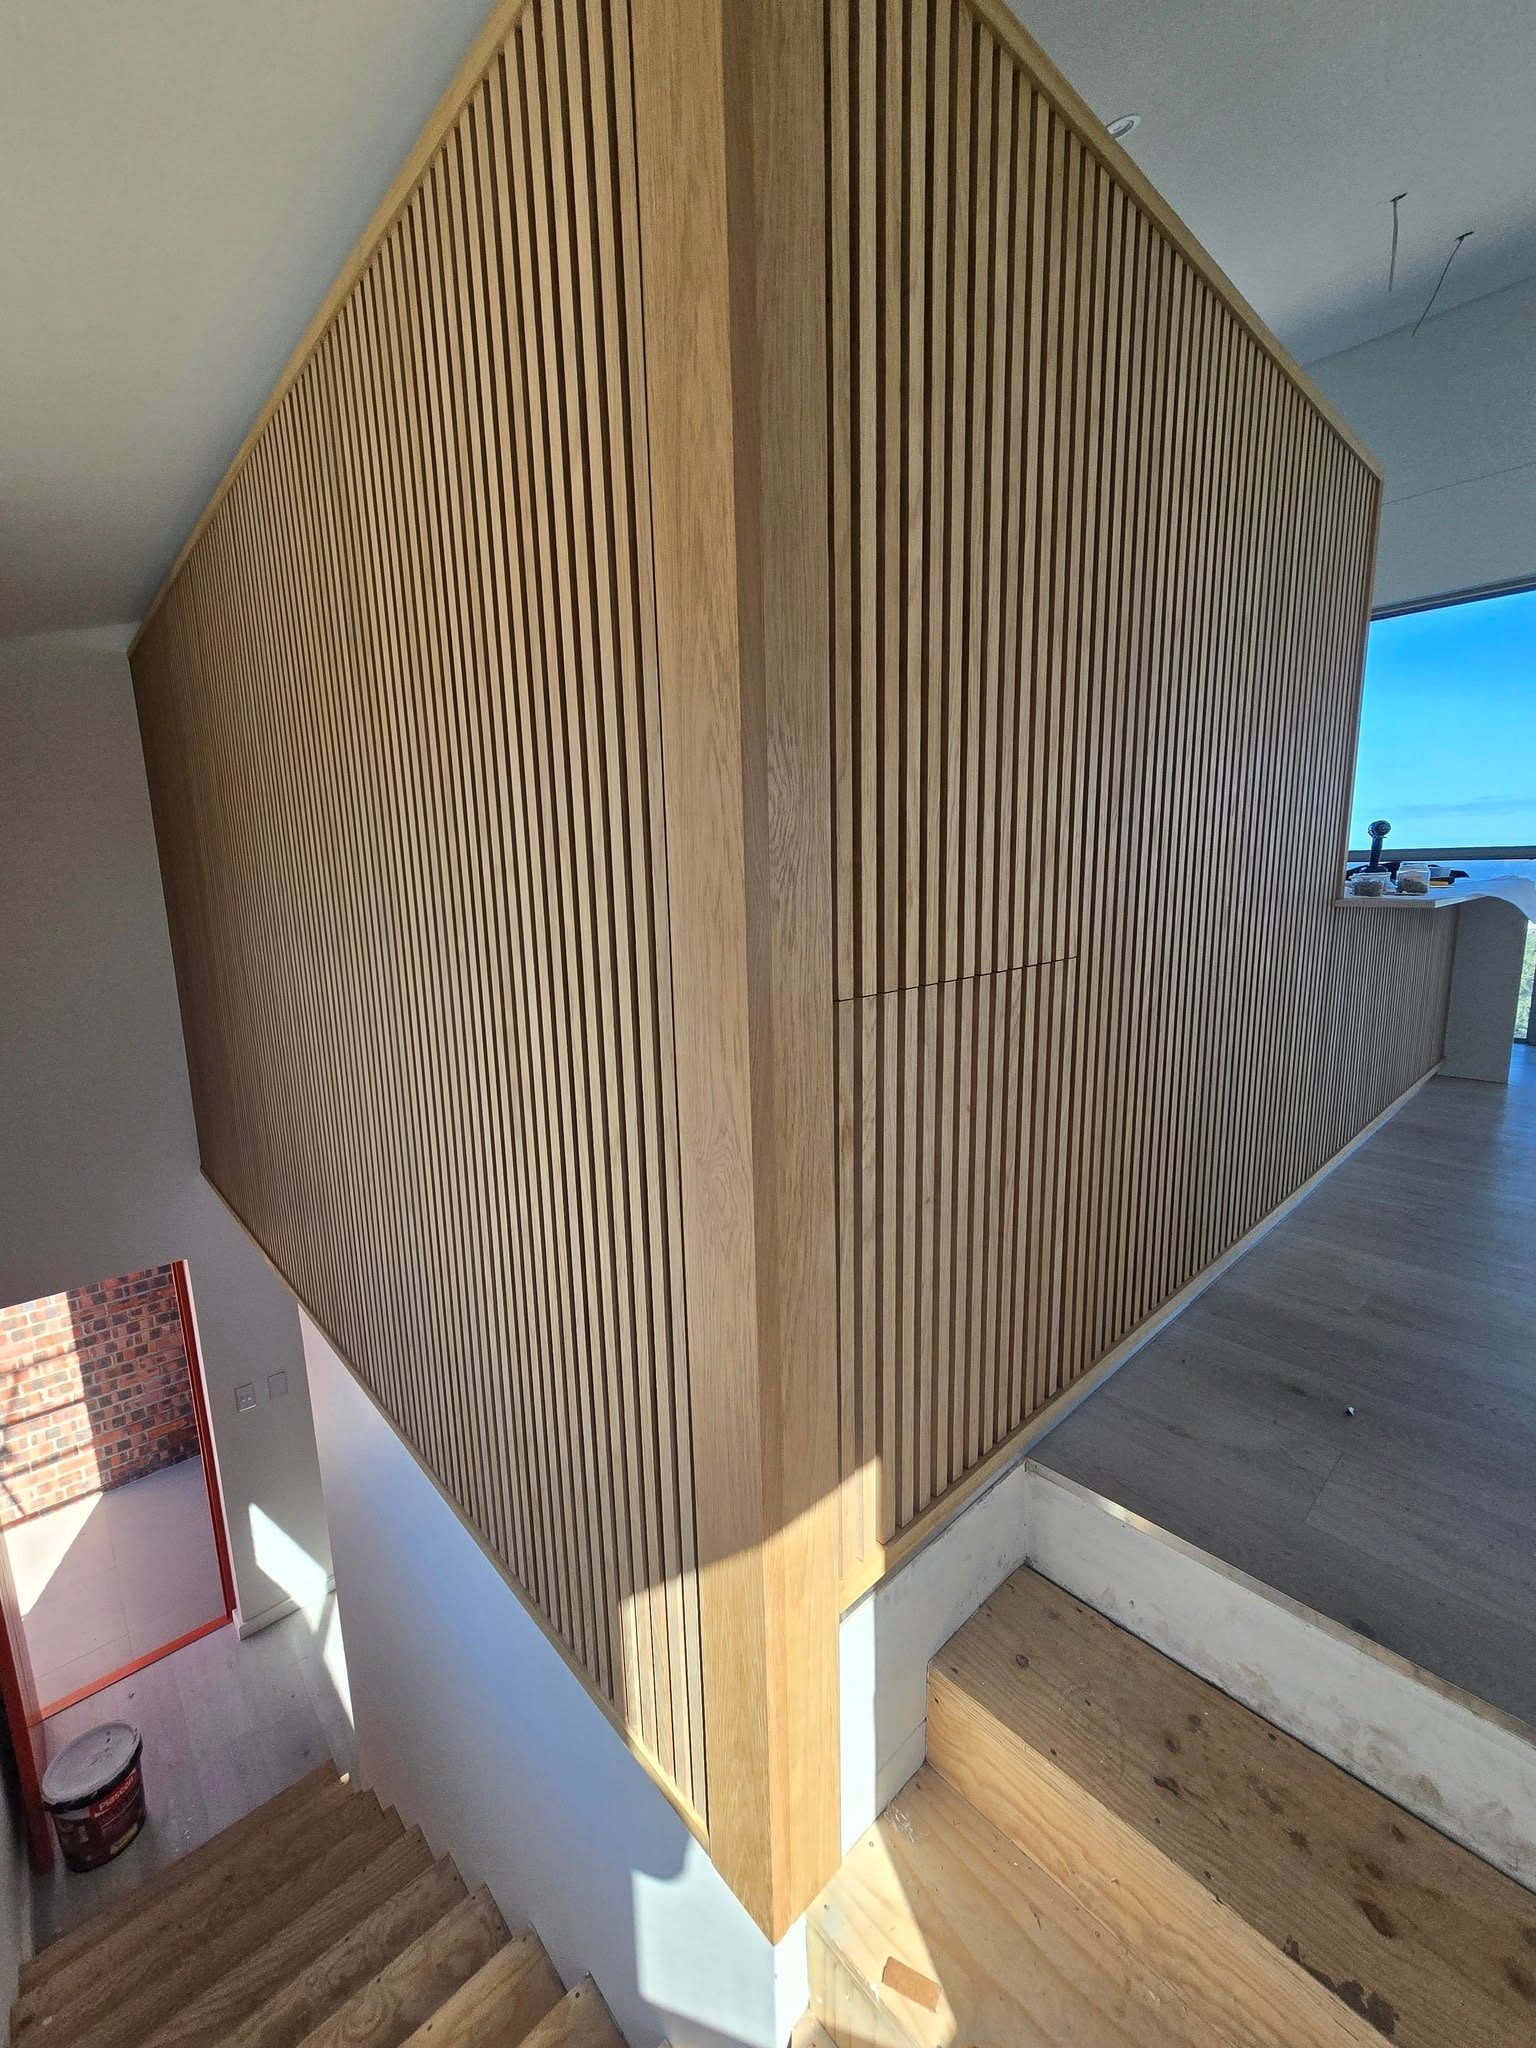
Commercial fit-outs are used harder than a house. The material, the hinges and the edging have to be specified heavier, and the work often has to go in over a weekend.
We build counters, shelving, drawer units, workstations, classroom cupboards and full shopfronts — and work around the client's hours where the place has to stay open.
11 PHOTOS
A new reception desk with backlit timber slats and an angled dark front panel.
 3 PHOTOS
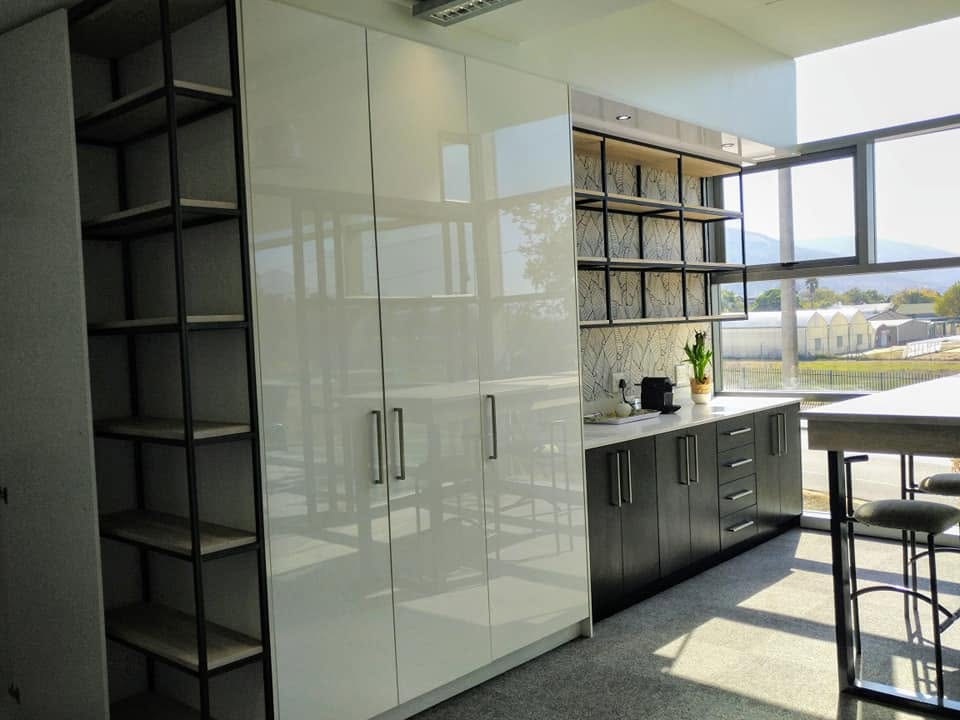
Gloss white full-height cupboards, steel-framed open shelving and a dark base run with a quartz top.
 3 PHOTOS
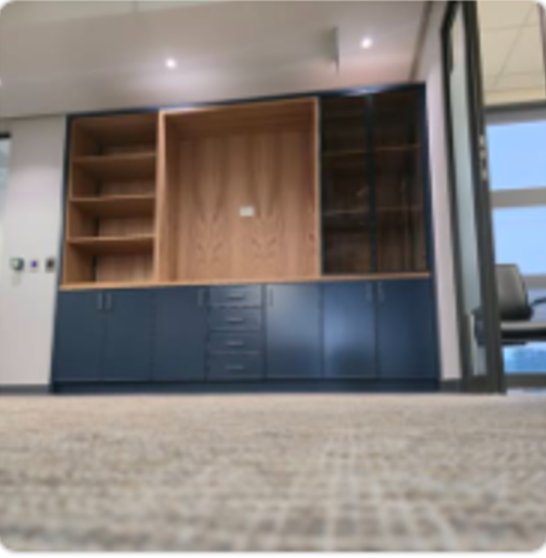
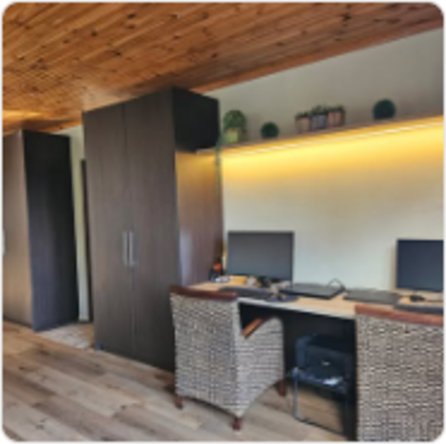
Workstations, drawer units and a lit shelf wall in timber veneer over dark blue cabinets.
 3 PHOTOS
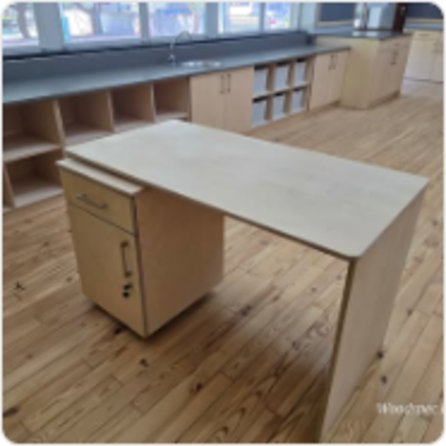
Cupboards, benches, tables and storage shelving for a hall and classrooms.
Commercial work is planned to disrupt the business as little as possible. Installation can happen after hours or over a weekend.
We measure and work out an installation schedule around your hours.
Units are built so that installation can move quickly.
Units are brought in, levelled and fixed.
Tops, edging and lighting are finished off.
Send the plans or a photo of the space. We come and measure, then give a schedule with a price.