 1 PHOTO
Western Cape
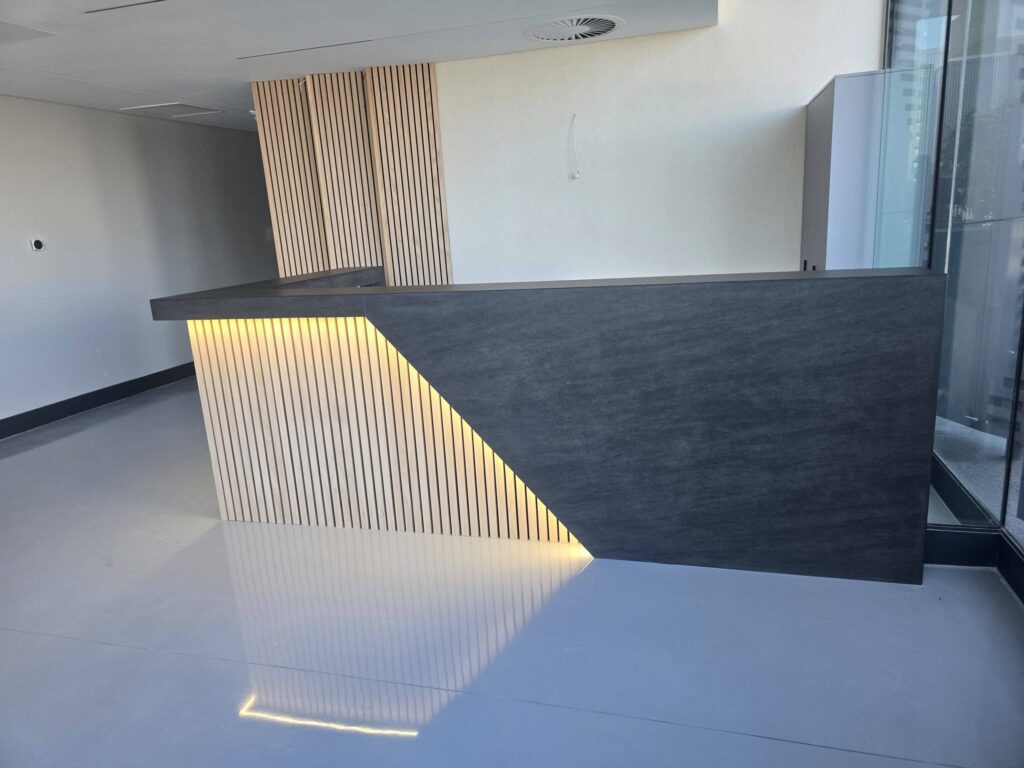
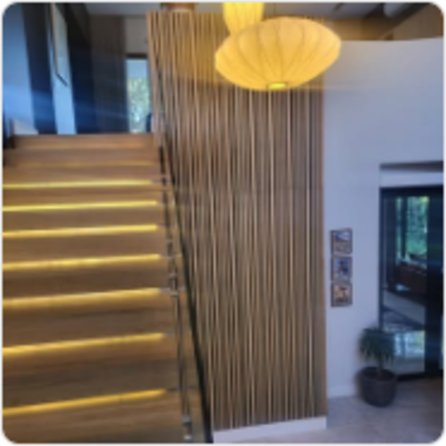
Stairs with lit treads
Timber treads with an LED strip under each one, alongside a slat wall.
SEE ALL PHOTOS ↗
A staircase is used and touched more than any other piece in the house. The rise and going have to be right to walk safely, and the handrail has to sit well in the hand.
Stairs can be built on a steel frame with timber treads, or entirely in timber. Railings run from a simple timber rail to an X-pattern outside on a balcony.
1 PHOTO
Timber treads with an LED strip under each one, alongside a slat wall.
 1 PHOTO
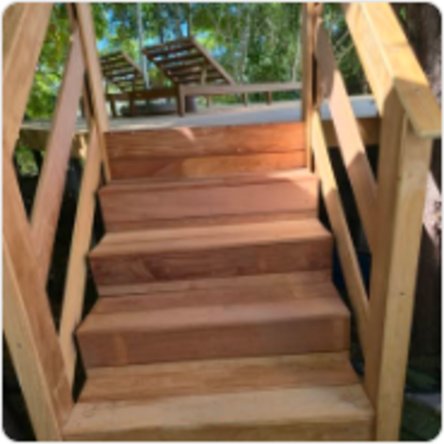
A wide timber stair from the deck down to the lawn, with a railing alongside.
 2 PHOTOS
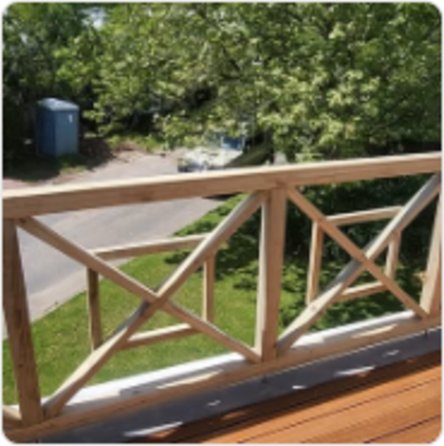
Treated timber railings in an X-pattern around the upper patio.
A staircase is measured, built in the workshop and then assembled on site. Railings follow last.
Heights are measured and the rise and going worked out.
Treads and structure are built and finished.
The structure is assembled and the treads fitted.
Railings are fitted and the timber finished.
Send a photo and the height the stair has to bridge.