 3 PHOTOS
Western Cape
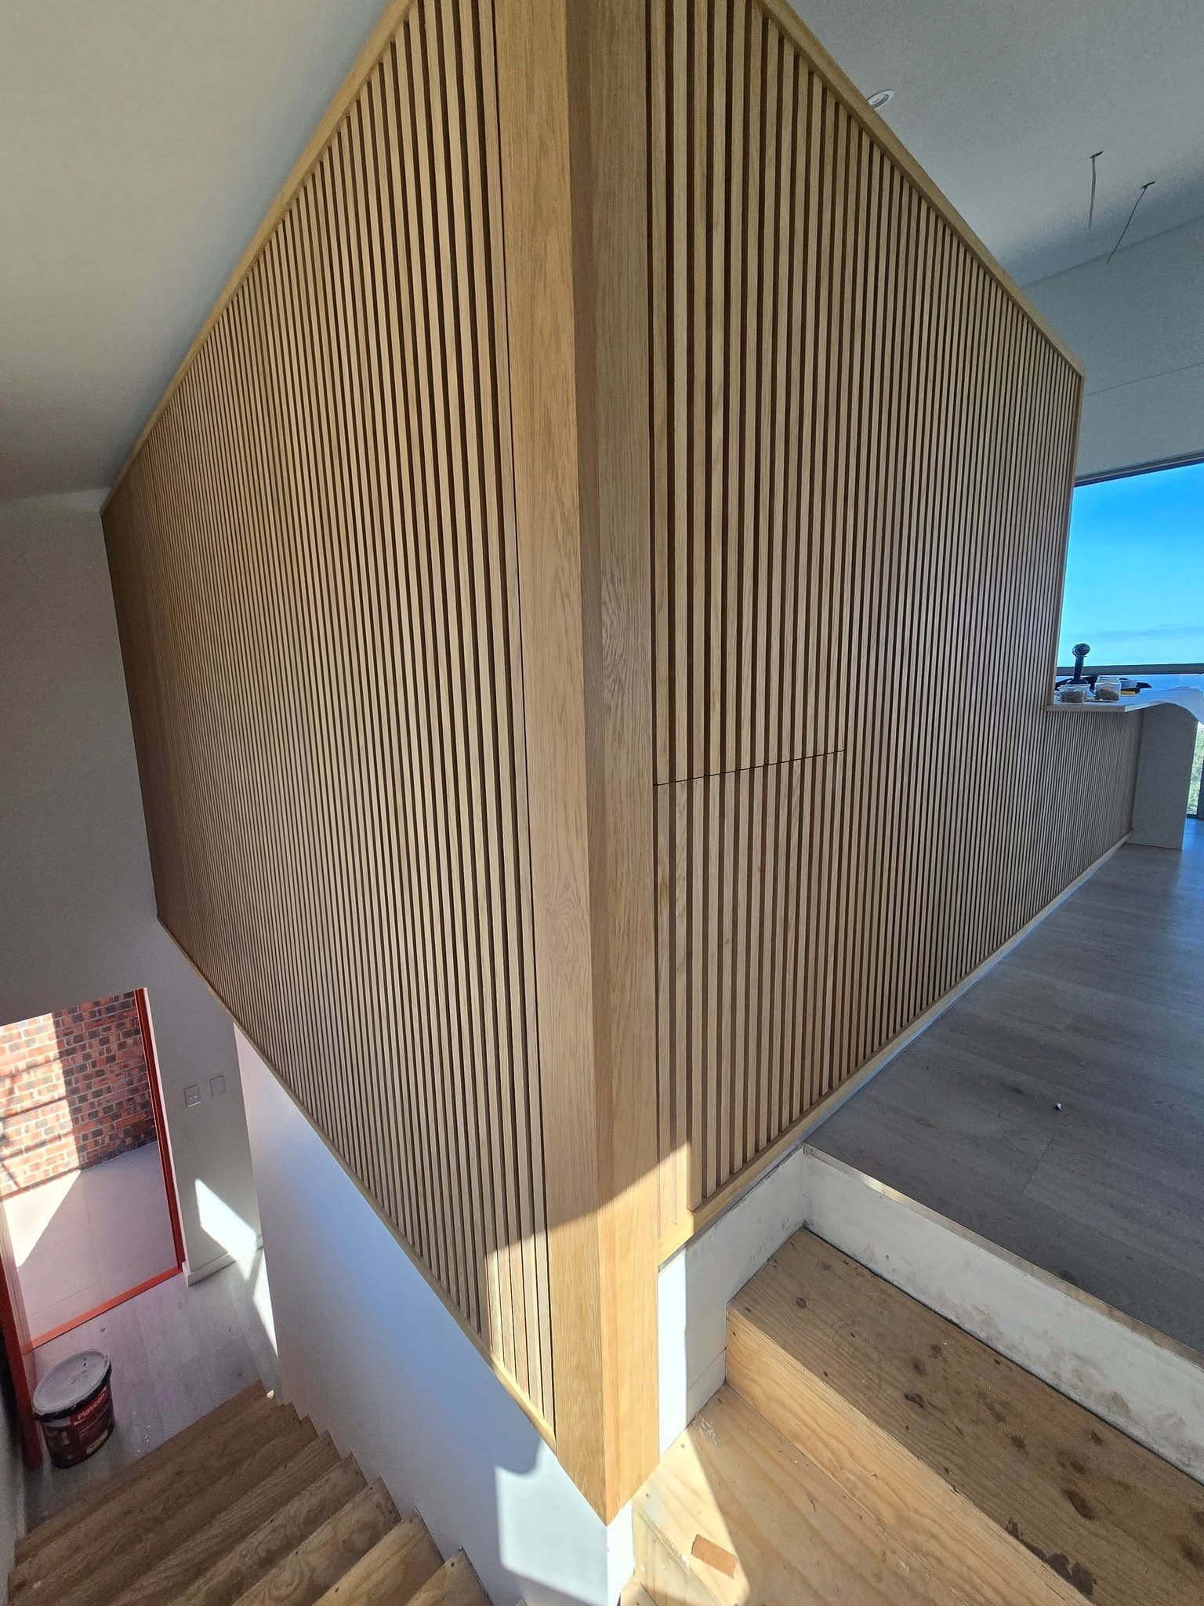
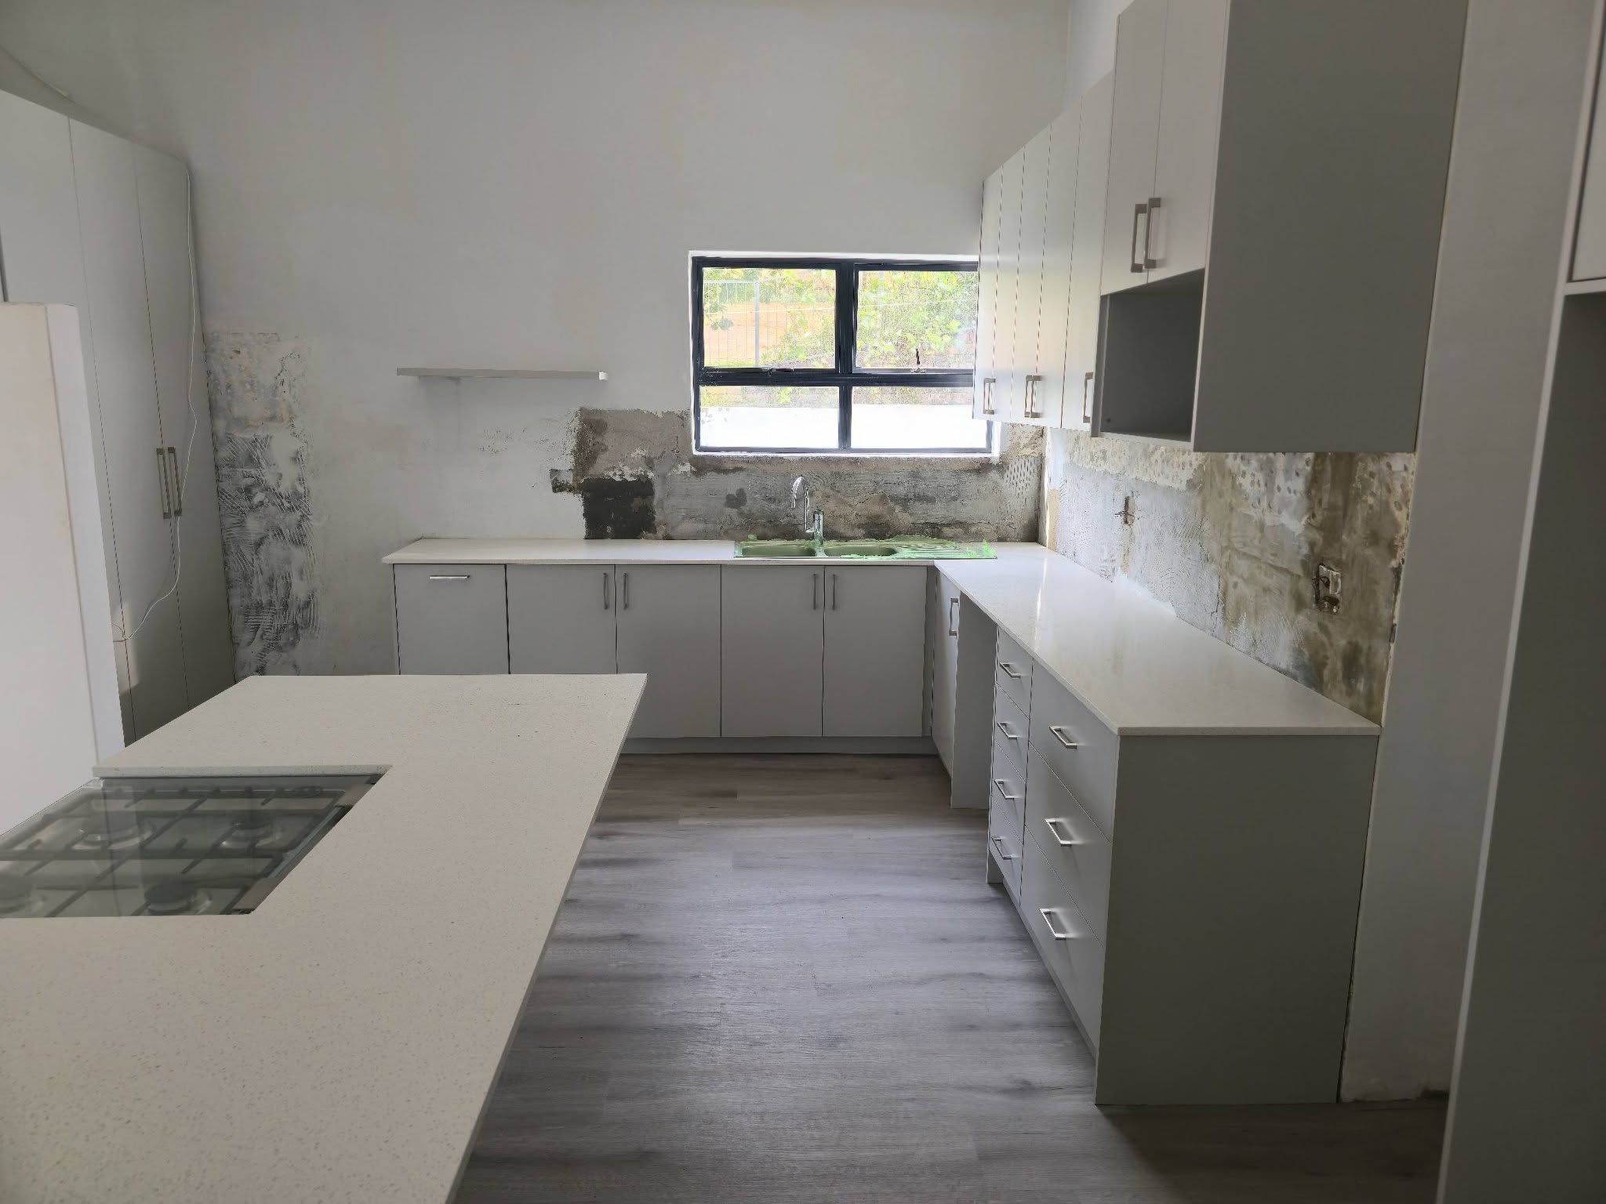
Grey kitchen with island
A full U-shaped layout with a quartz island, gas hob and floor-to-ceiling cupboards.
SEE ALL PHOTOS ↗
A kitchen is planned around the work: where you cut, where the tap is, where the bin goes and how far it is between fridge, stove and sink. Everything else follows from that.
We build the cabinets ourselves, which means the sizes fit the room rather than a standard module. Fronts can be timber, sprayed, melamine or fluted, and the top quartz, stone or timber.
3 PHOTOS
A full U-shaped layout with a quartz island, gas hob and floor-to-ceiling cupboards.
 5 PHOTOS
Large island with concealed storage, matt dark fronts and a timber top along the window.
 4 PHOTOS
Timber fronts with a cast epoxy top that runs across the island as a single piece.
The cabinets are built in the workshop and then installed. The kitchen is usually out of use for two to three weeks.
We measure the room and plan the layout around the way you cook.
Cabinets, drawers and fronts are built and finished.
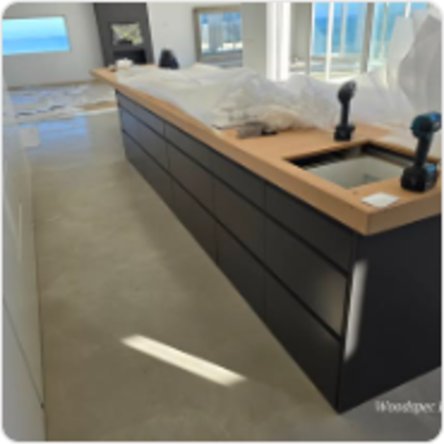
Cabinets are brought in, levelled and fixed.

Tops are fitted, taps installed and the final finishing done.
Send a photo and the size of the room. We come and look, then give a layout with a price.